
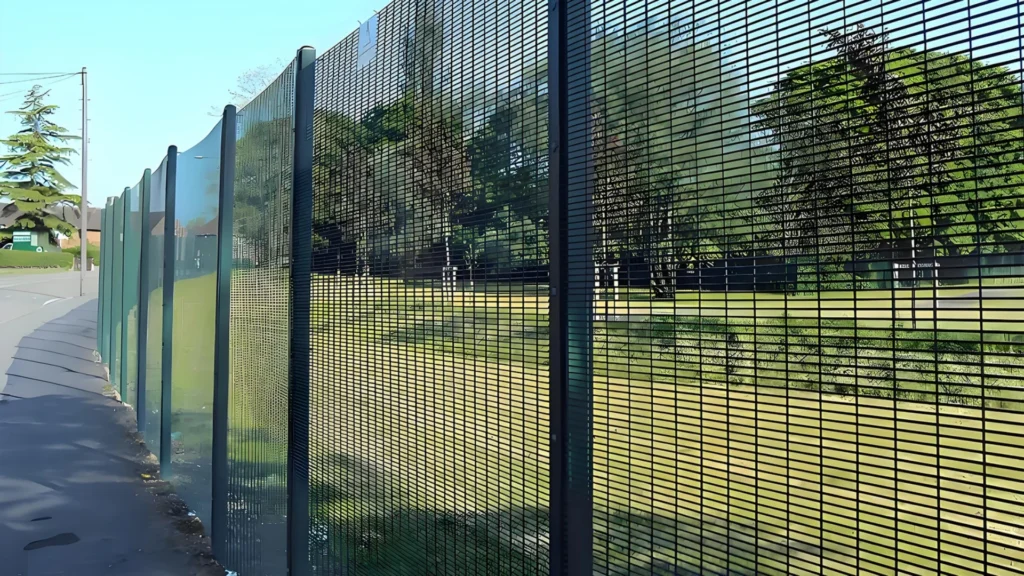
From site assessment and detailed engineering to custom fabrication, LED integration and installation support
A Site-Specific Perimeter Solution for a Pharmaceutical Facility
This case study covers the metal perimeter fencing system delivered for Guangxiang Pharmaceutical in Shijiazhuang, China. The project involved a boundary approximately 2.5 m high, direct-embedded posts, custom decorative components, integrated LED lighting and coordinated vehicle access. The work started with the actual site conditions rather than a standard catalogue product.
|
Project Overview
| Project Client | Guangxiang Pharmaceutical | Project Location | Shijiazhuang, Hebei, China |
| Fence Height | Approx. 2.5 m | Post Installation | Direct embedment selected to suit site conditions |
| Custom Scope | Fence structure, decorative components and LED lighting | Technical Services | Site assessment, detailed engineering and installation guidance |
| Project Goals | Security, architectural coordination and a consistent night-time appearance | Service Scope | Complete metal perimeter fencing solution |
1. Start with the Site, Not a Standard Fence Model
Industrial perimeter fencing should not start with selecting a model from a catalogue. Fence height, post section, embedment depth and foundation size all need to suit the actual soil, terrain, finished levels and construction space. On a fence close to 2.5 m high, early decisions have a direct effect on structural stability, installation accuracy and the finished fence line.
For this project, the engineering team reviewed the perimeter alignment, ground-level changes, soil conditions, drainage, underground services and available foundation space. Corners, end posts, gate areas and weaker ground were considered separately before the post and footing details were confirmed.
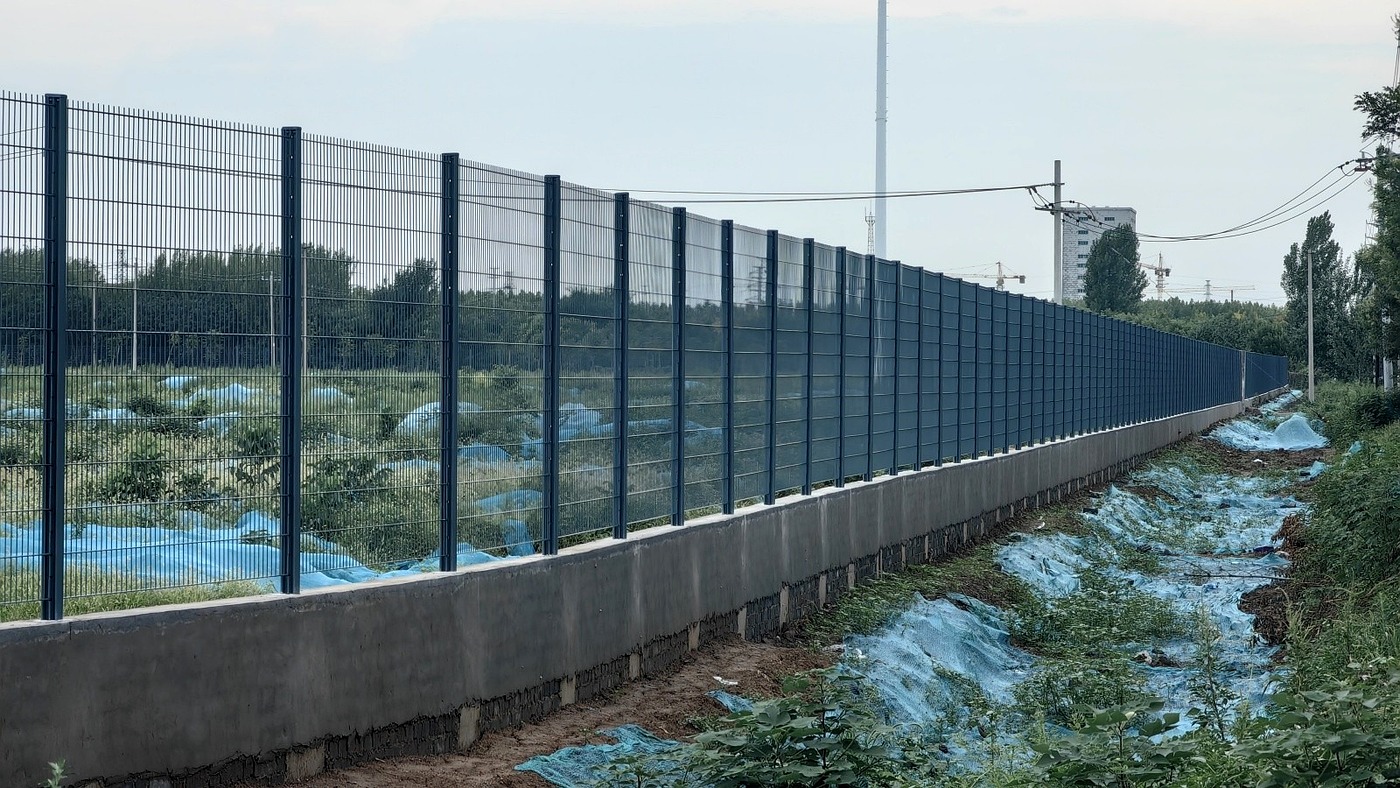
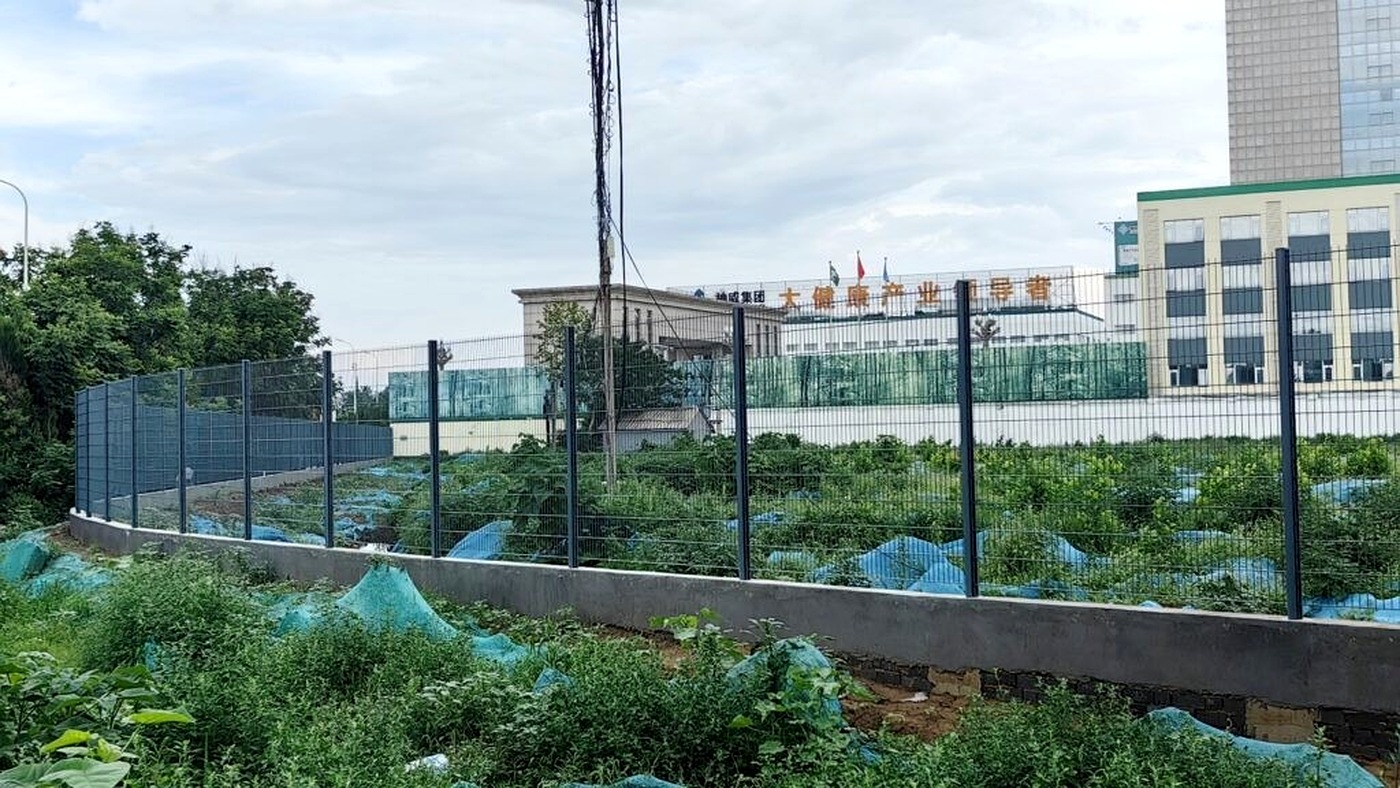
The open perimeter sections use a 2D Welded Wire Mesh Fence system. It provides a rigid, transparent boundary while allowing the fence layout and foundations to be adjusted around the real site conditions.
|
|
2. Convert the Architectural Plan into a Buildable Fence System
A general arrangement drawing defines the boundary and overall site layout, but it does not resolve the details needed for fabrication and installation. The fence supplier still has to develop the post-and-rail arrangement, spacing of vertical members, panel breaks, corners, end conditions and gate interfaces.
CommandFence refined the system around the building lines, colour scheme, entrance design and main viewing angles. The final perimeter is approximately 2.5 m high, providing a clear security boundary without making the site look closed or excessively heavy.
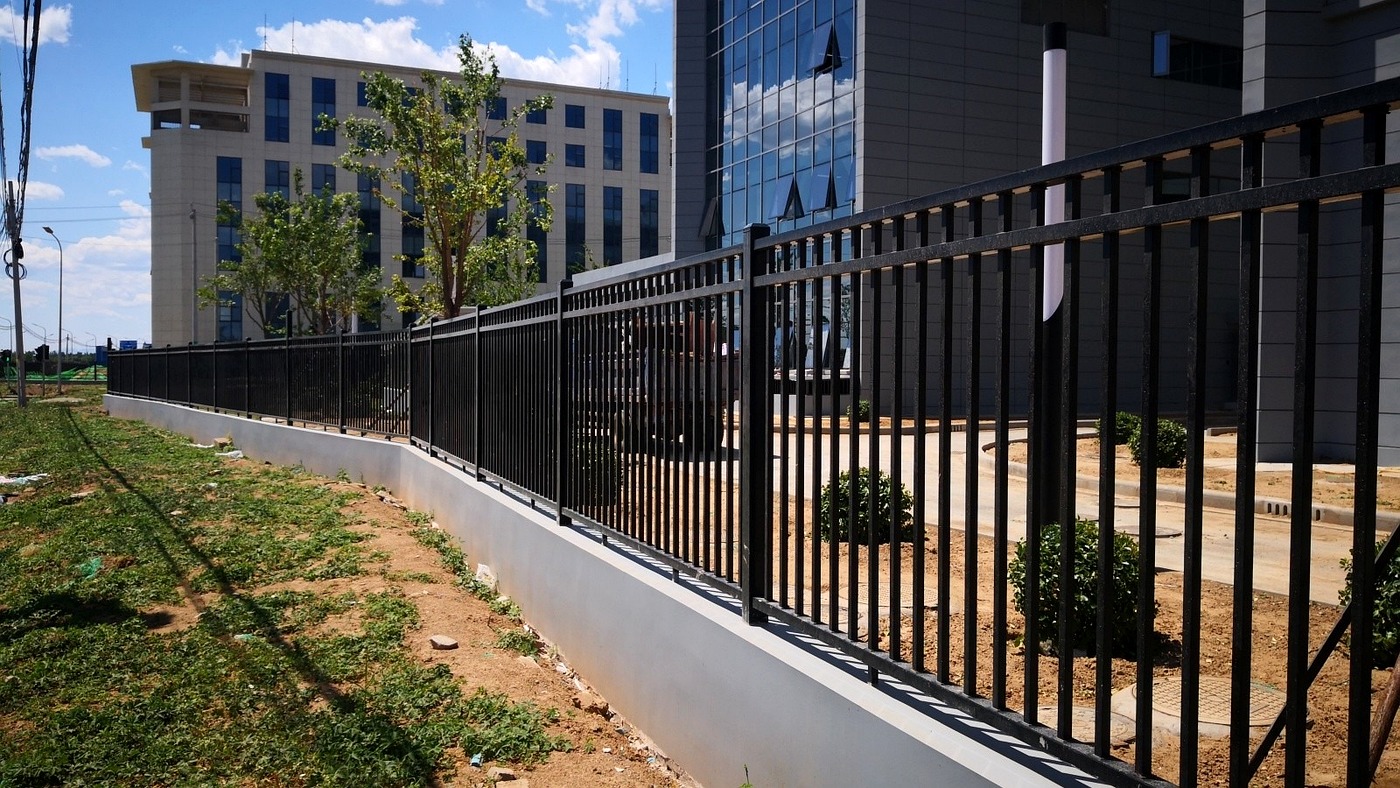
Around the main buildings and entrance, a Square-Tube Steel Fence was selected to match the clean architectural lines. Its proportions, spacing and finish were coordinated with the offices, production buildings and landscaped areas rather than treated as a separate site accessory.
|
|
3. Custom Manufacturing Means More Than Changing the Size
A standard railing mainly provides separation. This project also had to address perimeter security, architectural appearance, night-time visibility and practical site installation. The posts, horizontal members, connections and panel layout therefore had to be re-engineered for the required height and site arrangement.
The non-standard decorative parts and lighting connections also needed consistent dimensions and a uniform appearance. Dedicated tooling was developed, drawings were approved before production, and trial fitting was used to check assembly accuracy.
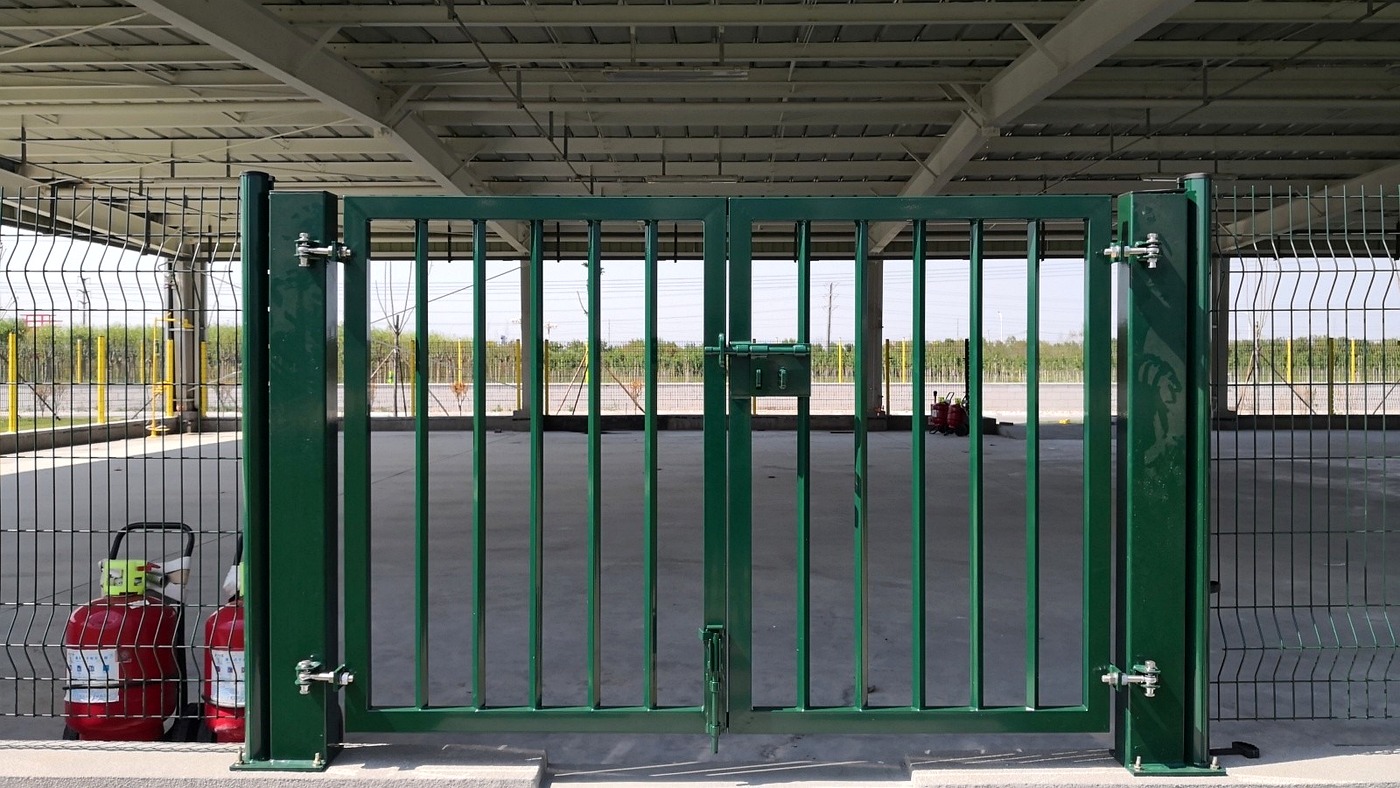
The vehicle access area was fitted with a Double-Leaf Swing Gate. The gate leaves, gate posts, hinges, locking points and adjacent fence sections were designed together so the opening would operate correctly and remain visually consistent with the complete perimeter system.
|
4. Build the LED Lighting into the Fence from the Start
Fence lighting should not be added after the main steelwork is finished. Luminaire shape, mounting position, cable routing, connection details and maintenance access all need to be included during detailed engineering.
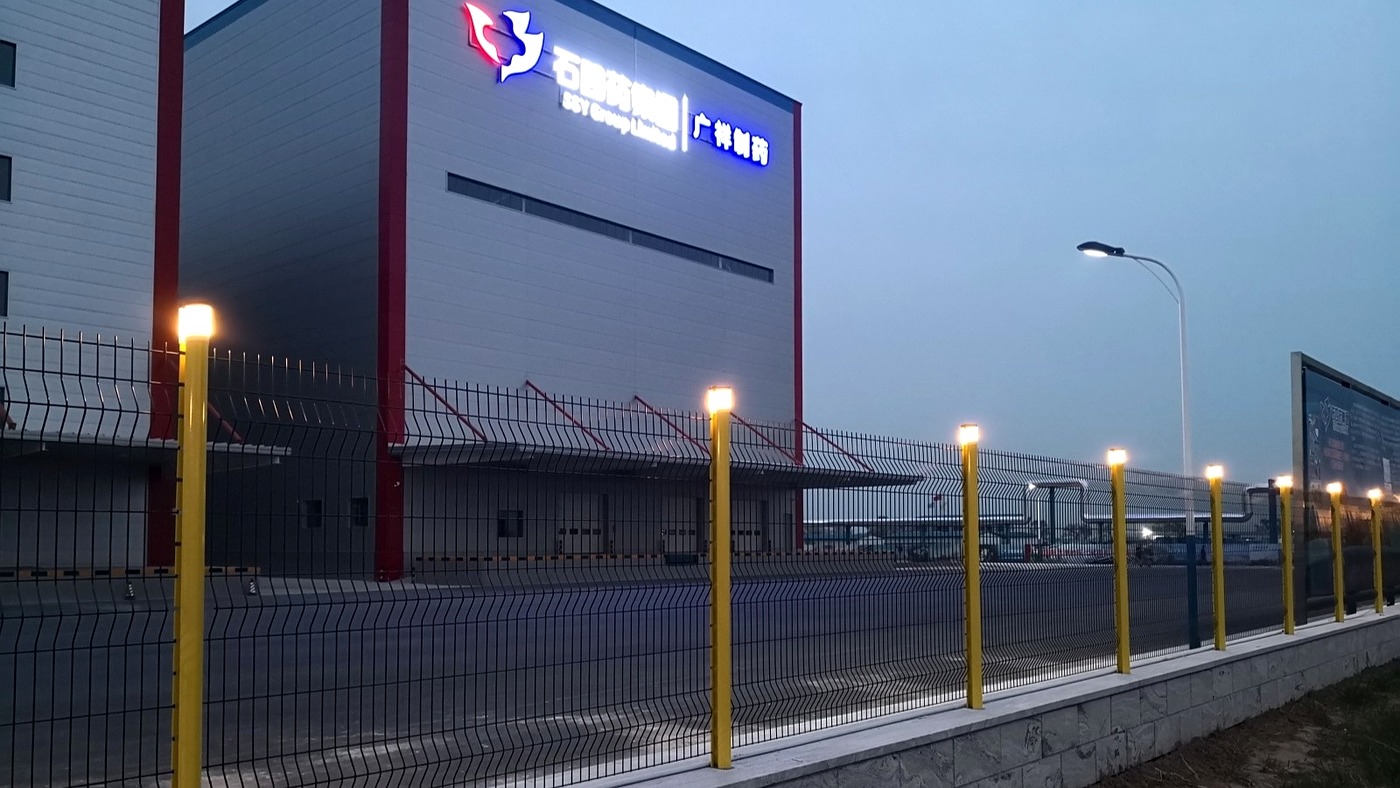
Custom LED post lights were developed for this project. The lights follow the fence-post spacing and create a continuous visual rhythm. At night, they define the plant boundary and improve visibility without making the perimeter look overly decorative.
In the illuminated sections, a 3D Welded Wire Mesh Fence was combined with the LED post system. The open mesh maintains visibility, while the reinforced panel profile and coordinated lighting provide a clean, modern appearance suited to a pharmaceutical facility.
|
5. Detailed Drawings and Installation Support
After the concept was approved, CommandFence completed the fence elevations and the details for post-to-rail connections, direct-embedded foundations, lighting interfaces, corners, ends and gate areas. The drawings were used for client approval and also for material processing, tooling, welding, assembly, surface finishing and site installation.
Technical support continued after delivery. On a tall illuminated perimeter, setting-out accuracy, foundation levels, post plumb, component spacing and electrical connections all influence the final appearance and long-term performance.
- Fence elevations and section-by-section setting-out information
- Post, rail, panel, corner and end connection details
- Direct-embedded foundation and gate-interface details
- Installation sequence and practical support for site issues
6. Project System Configuration
| Application Area | Fence or Gate System | Engineering Purpose |
| Open Main-Perimeter Sections | 2D Welded Wire Mesh Fence | Rigid transparent boundary, straight fence lines and clear observation across the perimeter |
| Office, Entrance and Architectural Zones | Square-Tube Steel Fence | Architectural coordination, strong vertical rhythm and a clean industrial appearance |
| Vehicle and Maintenance Access | Double-Leaf Swing Gate | Custom clear opening, reinforced gate structure and coordinated connection to the adjacent fence |
| Illuminated Perimeter Sections | 3D Welded Wire Mesh Fence | Open visibility, reinforced mesh panels and integration with custom LED post lighting |
System Integration Note: The mesh fences, tubular fence, swing gate, posts, fittings, foundations and LED components were not treated as separate products. They were developed as one perimeter system with coordinated dimensions, finishes and installation interfaces.
7. Experience with Pharmaceutical Facility Perimeters
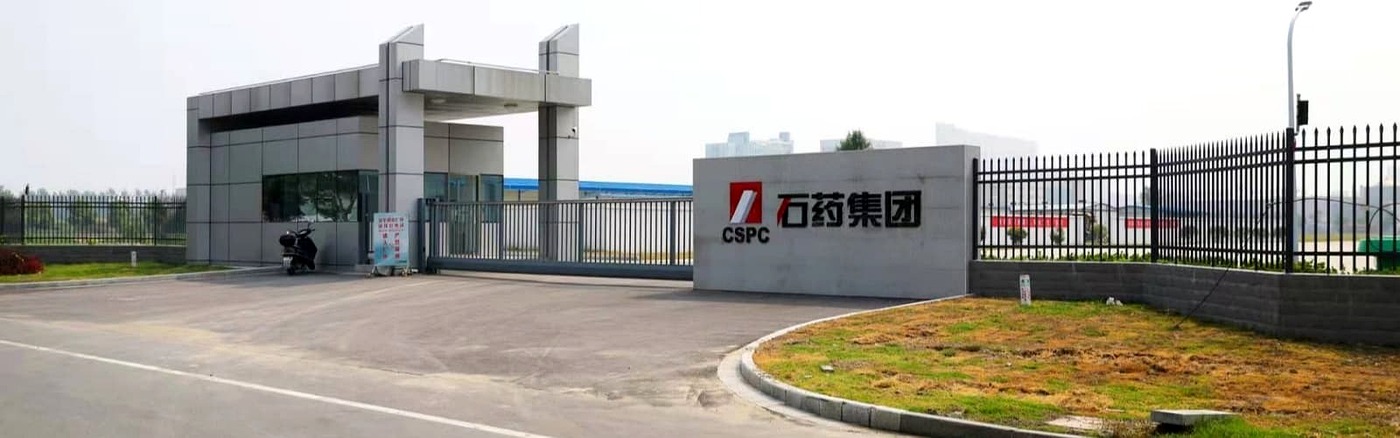
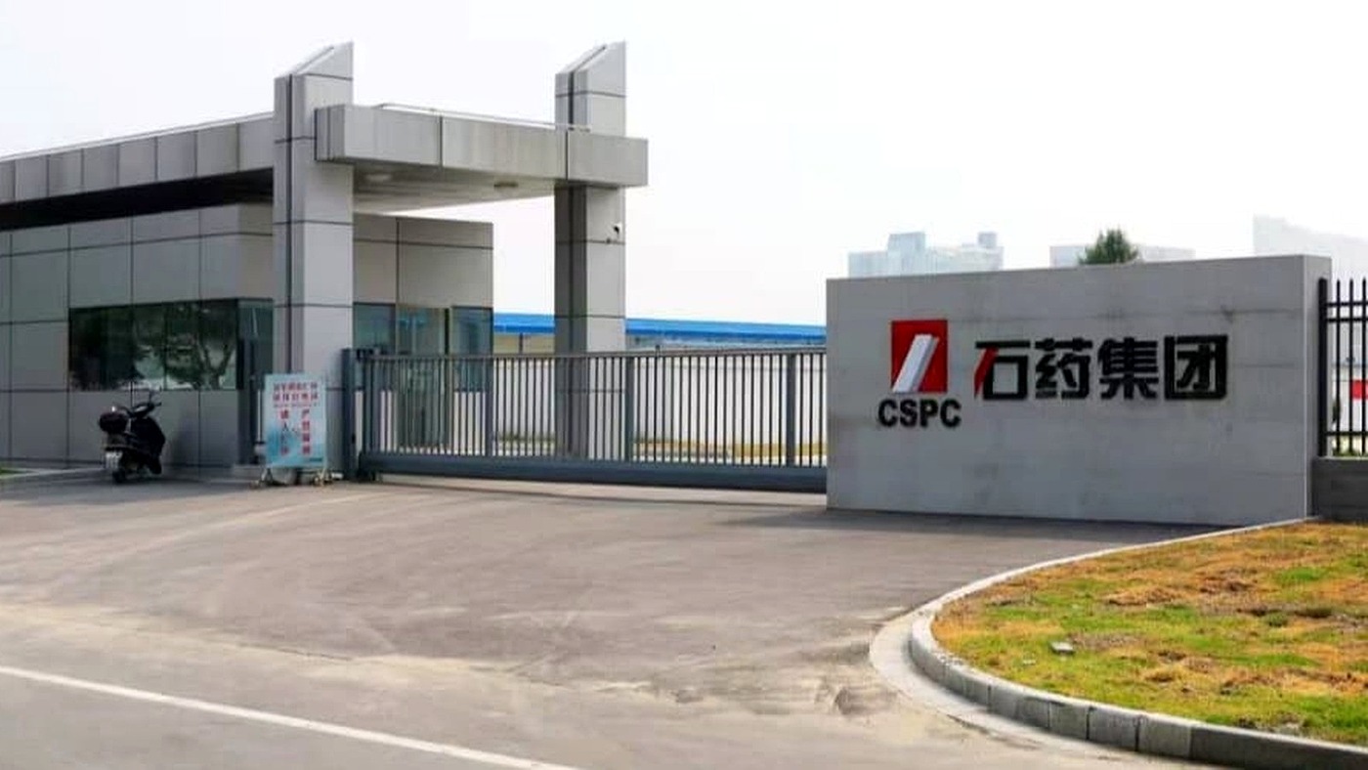
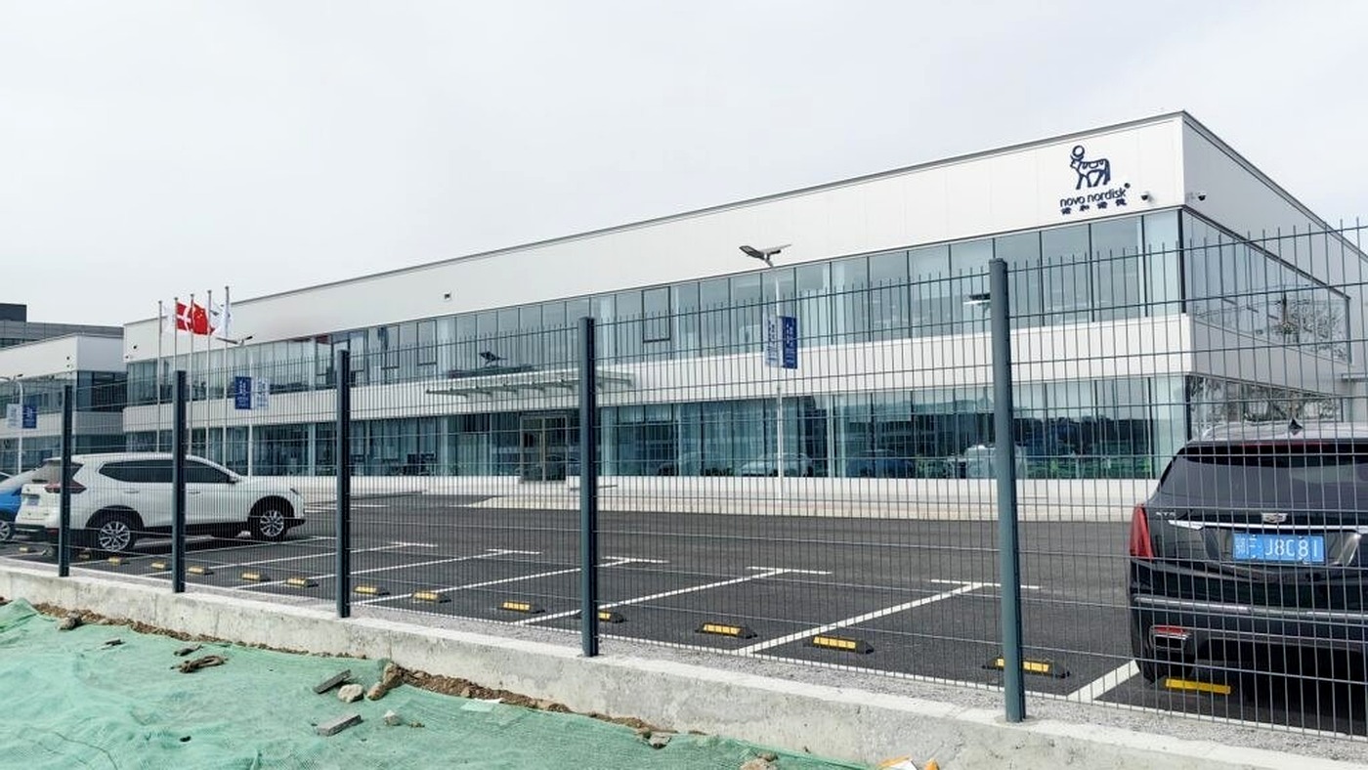
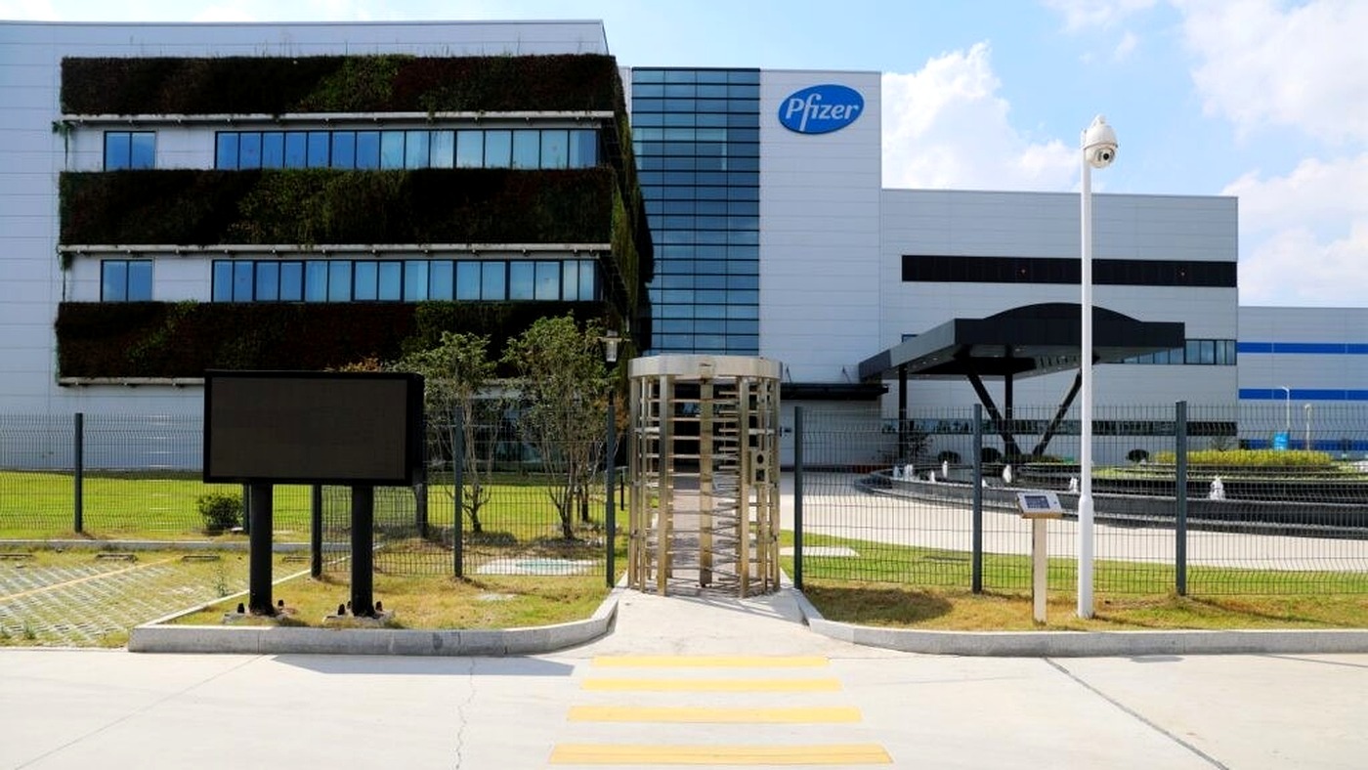
Pharmaceutical facilities usually place equal importance on security, site cleanliness and architectural appearance. In addition to the Guangxiang Pharmaceutical project, CommandFence has supplied metal perimeter fencing and entrance products for other pharmaceutical manufacturers. The two images below show related industry experience and are not photographs from the Guangxiang project site.
|
|
8. Conclusion
The Guangxiang Pharmaceutical project shows why industrial perimeter fencing should be developed around the site rather than selected as an isolated product. The final result depended on the coordination of ground conditions, fence structure, architectural appearance, gate access, LED lighting, fabrication and installation.
CommandFence supported the project from site assessment and concept development through detailed engineering, custom manufacturing and installation guidance, delivering a perimeter system that was practical to build and consistent with the pharmaceutical facility environment.
Planning a Fence That Fits Your Site
When a project only has a site master plan, a boundary line or an initial design brief, CommandFence can help develop the fence type, height, foundation interface, gate arrangement, detailed drawings, custom production and installation preparation step by step.




Leave a Reply