
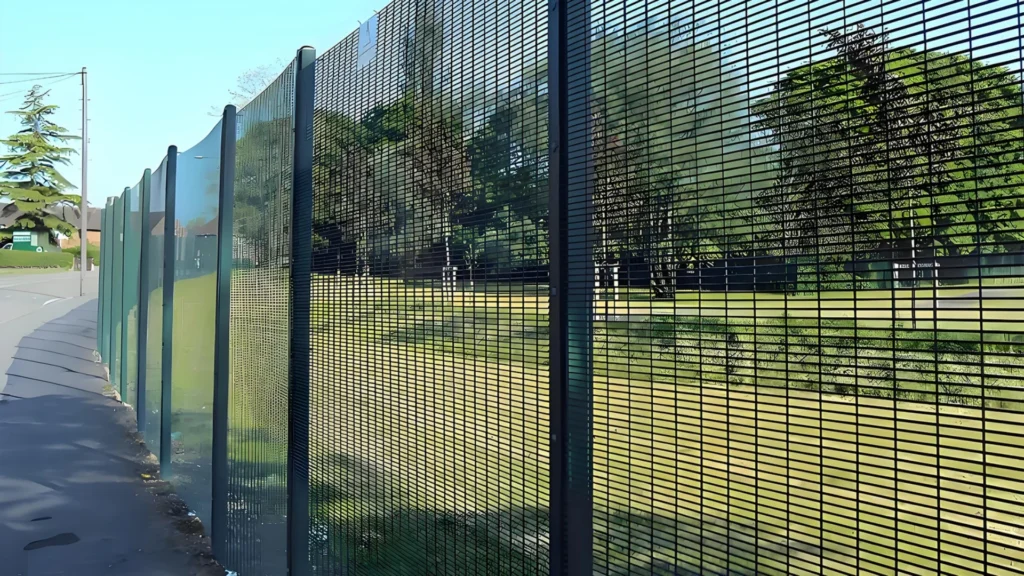
A perimeter may follow a rising road, cross a steep embankment, and meet a retaining wall or gate. In these conditions, total length and a single fence height are not enough to define the order. Panel layout, post configuration and ground clearance all affect how the installed boundary performs.
Start by translating site levels into individual fence bays. Then choose a stepped or slope-following arrangement that the selected system can accommodate. Resolving these details before ordering helps reduce cutting, missing components and rework on site.
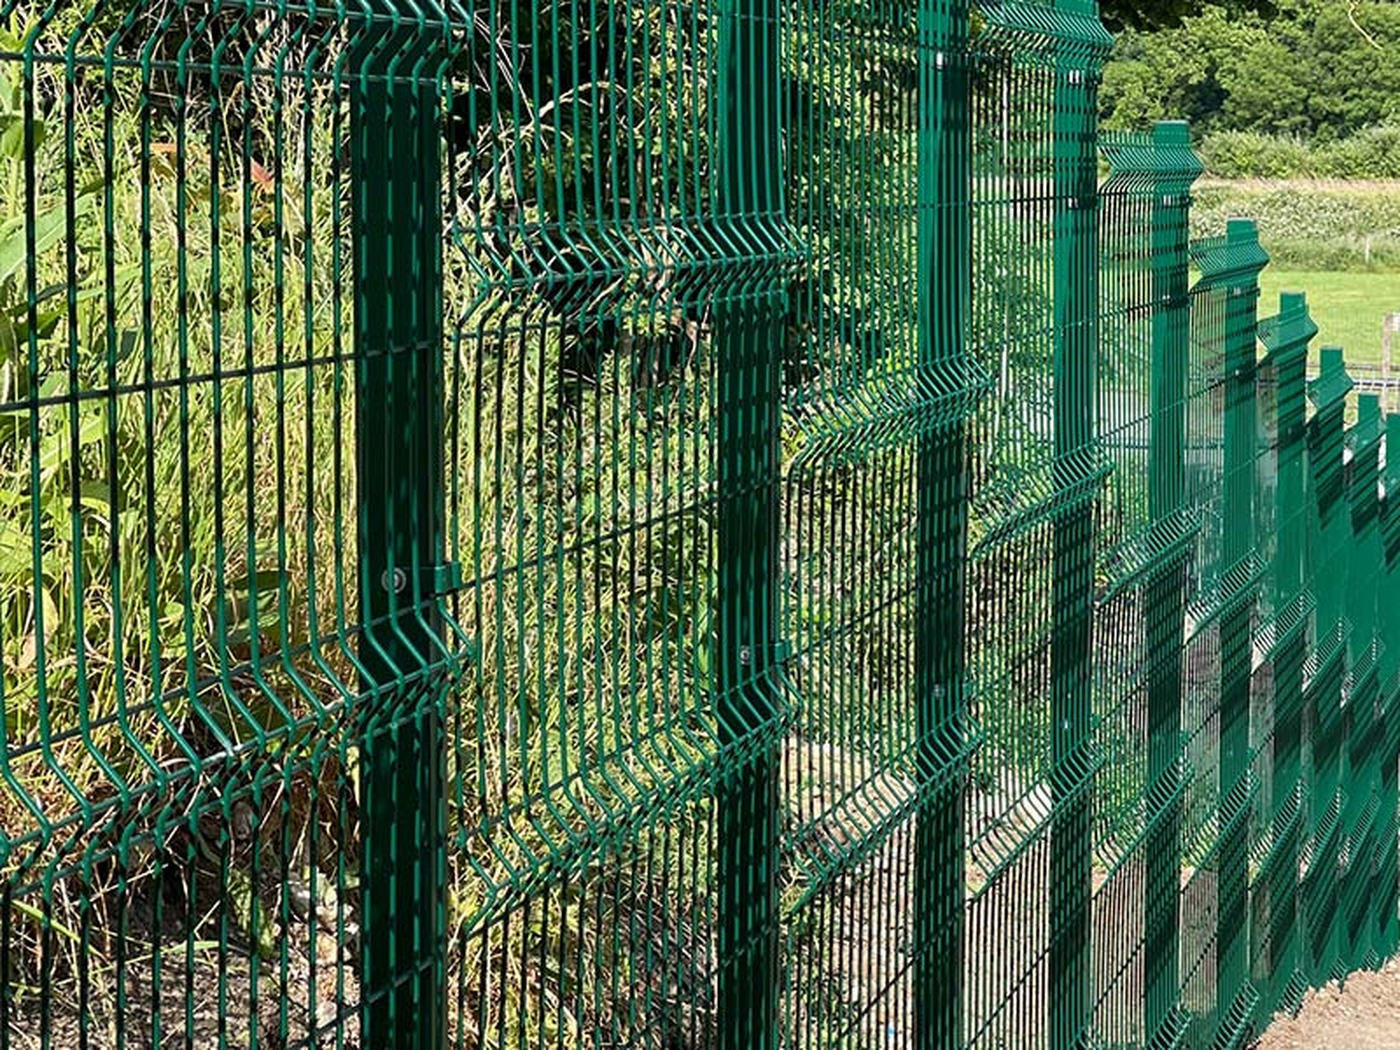
Survey the Fence Line Before Choosing the Layout
An average gradient can hide a short steep section, a hollow or a sudden crest. Record levels along the actual fence alignment, including ends, corners, changes in gradient and entrances. Confirm the finished road and ground levels rather than relying only on the surface visible during an early site visit.
Use these measurements to divide the boundary into practical sections. Position changes in level deliberately, rather than discovering them after the posts have been installed.
Stepped Fencing Adapts Level Panels to a Slope
In a stepped arrangement, each panel remains level while adjacent panels rise or fall in stages. This is a common approach for rigid welded mesh panels. However, as the slope becomes steeper, the ground level changes more across each bay and a larger opening can develop beneath the panel.
Evaluate shorter bays, additional posts, different panel heights or a designed bottom closure where necessary. More posts also mean more foundations, connections and installation work; include these changes in the material schedule.
Raked Fencing Requires a Compatible System
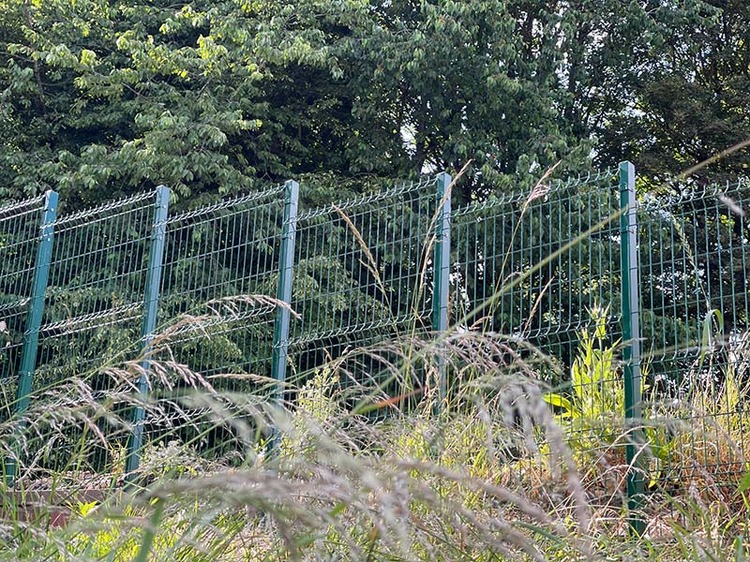
A raked arrangement follows the gradient more continuously. It may suit a boundary where a continuous top line and more consistent ground clearance are important. Chain link, purpose-designed adjustable systems and rigid welded panels have different movement and connection requirements.
Do not force a standard rigid welded panel out of shape or lean its posts simply to follow the slope. Confirm whether the project needs specially manufactured sloping panels, adjustable connections or another suitable system. Permitted angles and fixing details depend on the actual product construction. Galvanized chain link fencing is one product option to evaluate for uneven terrain, with the full post and tensioning arrangement considered.
Check Ground Clearance Along the Entire Boundary
The top line alone does not show whether a fence fits the site. Check the lower side of stepped panels, hollows and retaining-wall interfaces. Agree acceptable openings according to the intended boundary function, including pedestrian access control, small-animal exclusion, maintenance and drainage.
Where a closure is needed, compare a purpose-designed lower infill, continuous base or another coordinated detail. Allow for drainage and potential changes in the finished ground, so the solution does not require avoidable alterations after installation.
Coordinate Posts Connections and Foundations
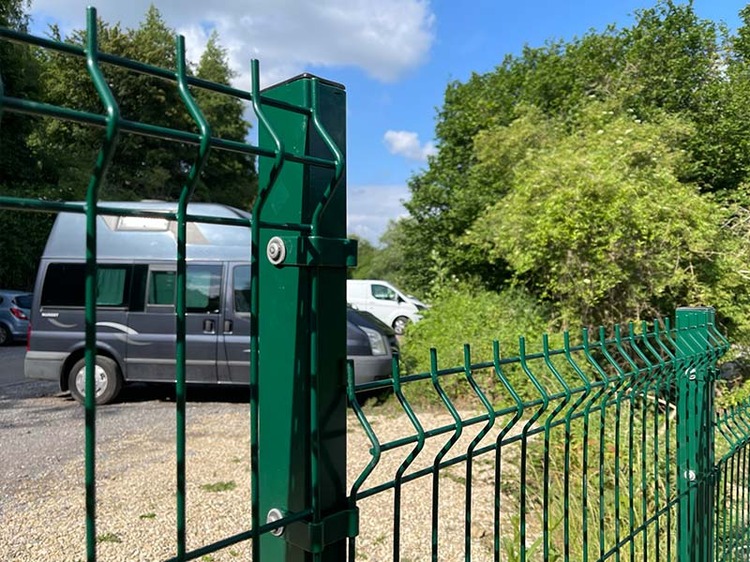
One post may support two panels at different elevations. Check exposed post length, fixing positions, clamp quantities and foundation details against both sides of the connection. Extending every post by the same amount is not a substitute for a bay-by-bay layout.
Resolve crests, low points and corners before repeating the intermediate bays. Foundation dimensions and embedment depend on ground conditions, fence height, loading and local requirements. For loading considerations, see what engineers check in chain link fence wind load calculations. Wall-top installations also require the supporting wall and anchor locations to be checked.
Treat Gate Openings as Separate Design Points
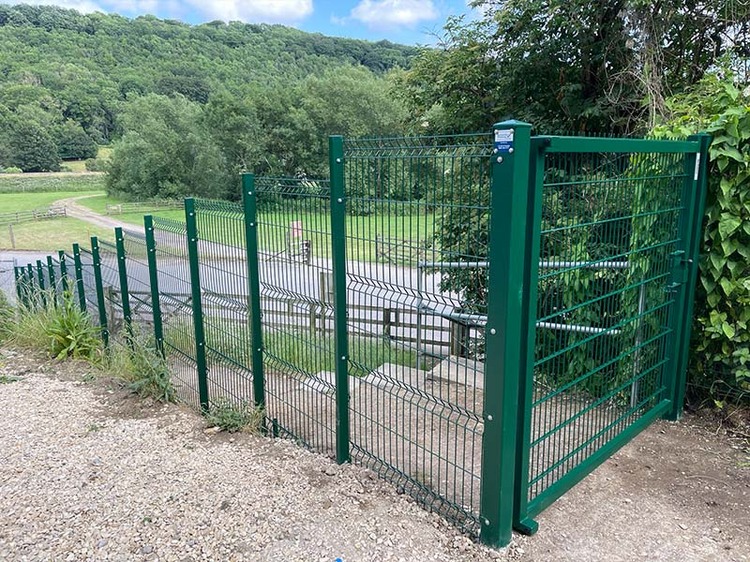
A fence can step down a slope, but a moving gate leaf needs clearance throughout its travel. For a swing gate, check the highest ground within the opening arc. A sliding gate requires its travel path, guidance and ground conditions to be coordinated.
Confirm gate position, opening direction, finished levels and the adjoining fence before procurement. A gate arrangement that works on a plan can still conflict with a rising surface on site.
Turn Site Information Into a Production Schedule
For a useful quotation, provide the fence alignment, key levels, required height, total length, gate locations and site photographs. Add specified mesh dimensions, wire diameter, post and foundation arrangements, bottom-clearance requirements, finish and applicable standards where available.
Separate standard runs from special bays, additional posts and closure details. Surface treatment should also suit the environment; galvanizing and duplex corrosion-protection choices are a related procurement consideration.
Plan Your Sloping-Site Fence With CommandFence
CommandFence offers 2D welded mesh fencing, 3D welded mesh fencing, 358 anti-climb fencing and chain link systems, together with posts, connections and gates. Share site photographs, levels and drawings so panel dimensions, post arrangements, finishes and accessories can be coordinated around the project.
Begin with the most difficult section of the boundary. Matching the material configuration to the installation conditions helps turn a product list into a continuous perimeter. Explore the CommandFence product range and project configuration options.




Leave a Reply