What will your selected fencing and gates look like on site? If you need to present a proposal to the project owner before procurement, or discuss the overall appearance of an entrance with your customer, CommandFence can use SketchUp to create visualisations of fencing, gates and site entrances around your project requirements.
This service is available to selected engineering clients with defined project requirements and long-term distribution partners. A 3D scene brings the proposed fencing and gates together with the guardhouse, entrance walls and surrounding site, helping customers understand the proposal and communicate the changes they would like to discuss.
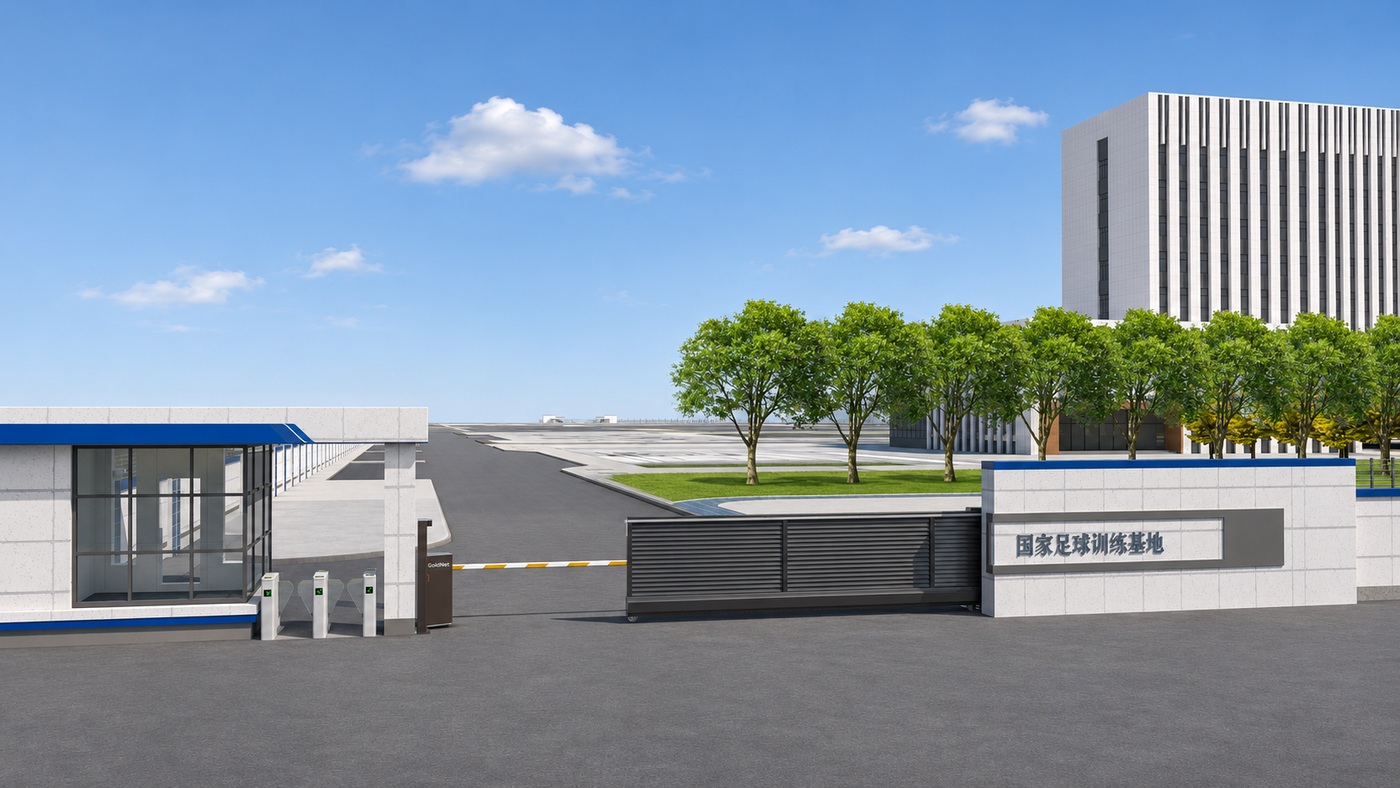
Figure 1. Front view of a SketchUp entrance proposal featuring a cantilever sliding gate.
Show products in your customer’s project setting
Product images show the appearance of fencing and gates. A project visualisation goes further by showing how they fit into the site. Fence height and colour, gate style, and the overall relationship between the entrance and buildings can all be discussed in context. Customers can see a proposal expressed around their own requirements and explain their choices more clearly to other decision-makers.
Present the proposal from different viewpoints
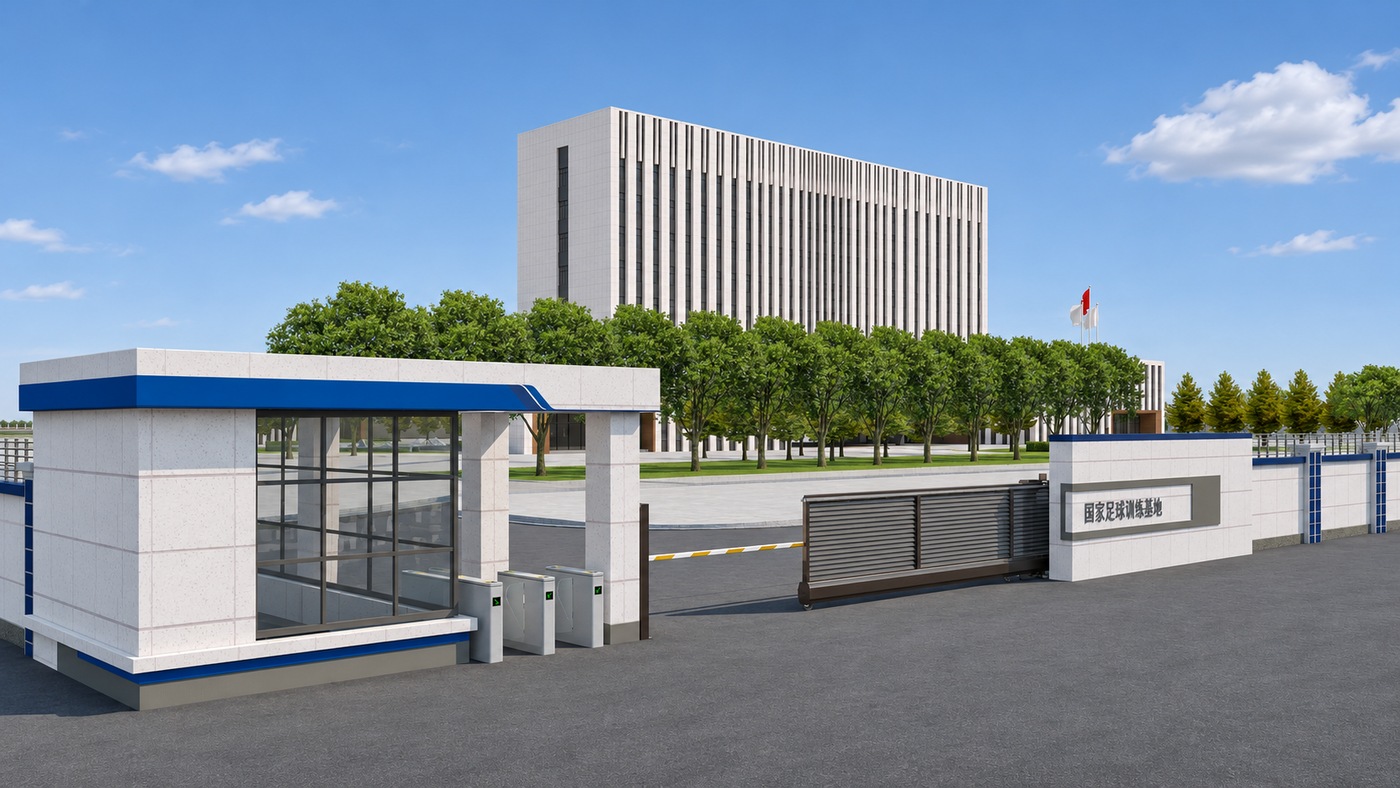
Different views of the same entrance can show the relationship between the guardhouse, cantilever sliding gate, pedestrian access and surrounding fencing. The gate shown in these SketchUp renderings is a trackless cantilever gate, which does not require a ground track across the vehicle opening. Customers can use these views to comment on appearance and layout, and we can discuss possible adjustments against the project information. Visualisations support proposal presentation; dimensions and construction details are confirmed in the relevant technical drawings.
Figure 2. Side view of the same SketchUp proposal showing the cantilever sliding gate and adjacent fencing.
Support for engineering clients and long-term distribution partners
For engineering clients, SketchUp visualisations can support presentations to project owners and discussions about the proposal. For long-term distribution partners, they help end customers understand the recommended fencing and entrance configuration, making product discussions more relevant to the actual project.
If you need this support, send CommandFence your site plan, key dimensions, site photographs, and requirements for the proposed fencing and gates. Please also include any available building or guardhouse information, colour preferences and reference proposals. Once we understand the project, we can agree on the content and scope of the visualisation work with you.
Contact CommandFence to discuss your fencing project. We can use SketchUp to present your fencing, gates and entrance proposal more clearly around your requirements, helping you progress project discussions and confirm the proposal.









Leave a Reply