
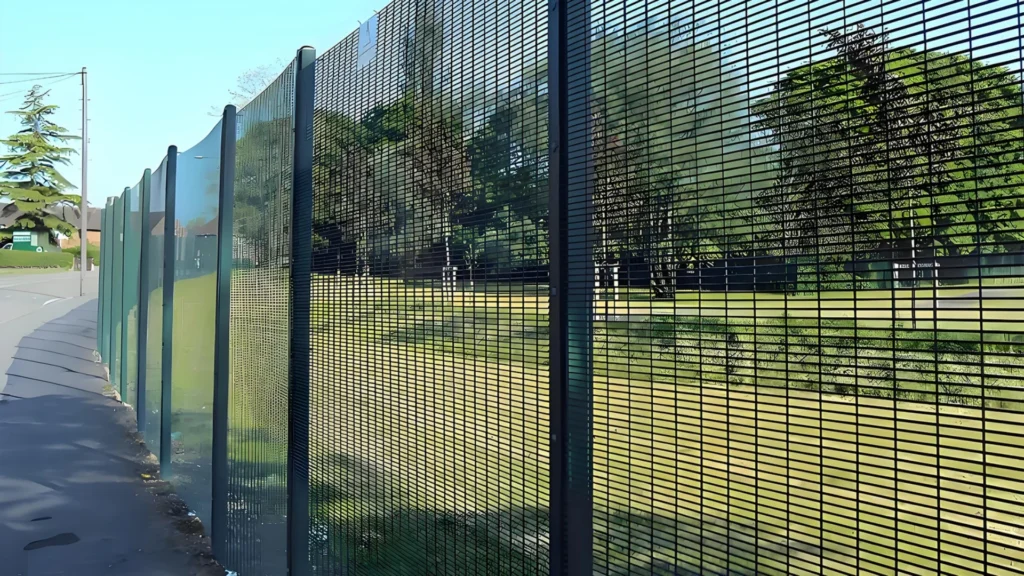
Coordinate the design.Detail the buildable boundary.
Translate the intended appearance into a coordinated layout and product specification. Resolve panel modules, levels, gate interfaces and connections alongside the architectural design.
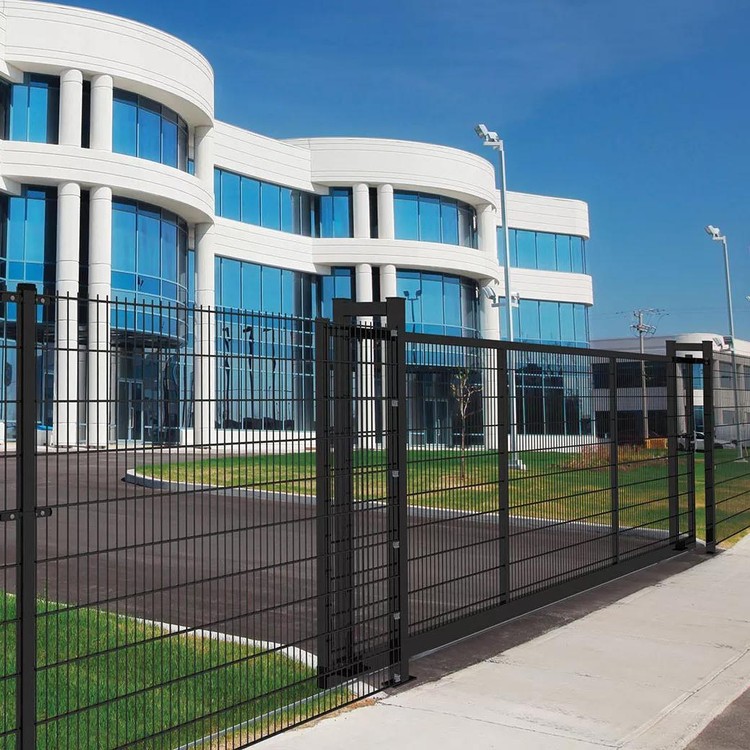
Resolve the engineering questions first
Use the actual layout, operating conditions and installation interfaces to define the complete fence system.
Modules & end bays
Coordinate panel widths and post positions with building lines and entrances. Identify short bays and wall terminations before finalizing the layout.
Height & ground datum
Show the height reference, bottom clearance and stepped or sloping arrangement. Review exposed edges around public-contact areas.
Specified components
Go beyond color and overall height: identify apertures, wire or tube sizes, posts, fixings and coating requirements.
Structural interfaces
Coordinate wind exposure, screens, mounting faces and foundation responsibilities with the relevant designer. Identify the details requiring project review.
Compare products against the resolved requirements
These are starting points for selection. Review the actual configuration, supporting components and interfaces before confirming a product.
| Product | Relevant Use | Review Together |
|---|---|---|
| FR Square Tube Fence → | Architectural frontages and public-facing boundaries | Tubular appearance, color and coordinated entrances |
| 2DG Metal Fence Mesh → | Clear and rigid mesh boundaries | Panel proportions and connection details |
| 3DT Metal Fence Mesh → | Landscaped and general site boundaries | Profiled mesh, posts and ground transitions |
| 358G 2D Metal Fence Mesh → | Restricted areas within the design | Small-aperture mesh and interfaces with other zones |
Confirm dimensions, component quantities, coating and drawing revisions. A product name alone does not define the complete supply or establish project compliance.
From site information to an agreed supply schedule
Close the technical questions and confirm the document revision before releasing the supply schedule.
Share the design package
Provide plans, elevations, sections and the current design stage.
Coordinate product modules
Review panel proportions, posts, finishes and gate forms.
Resolve the junctions
Identify short bays, corners, walls, ground changes and foundation interfaces.
Record the selected system
Keep dimensions, product data and accepted drawing revisions aligned.
Explore the details behind the decision.
Selected articles and applications related to your cooperation needs.
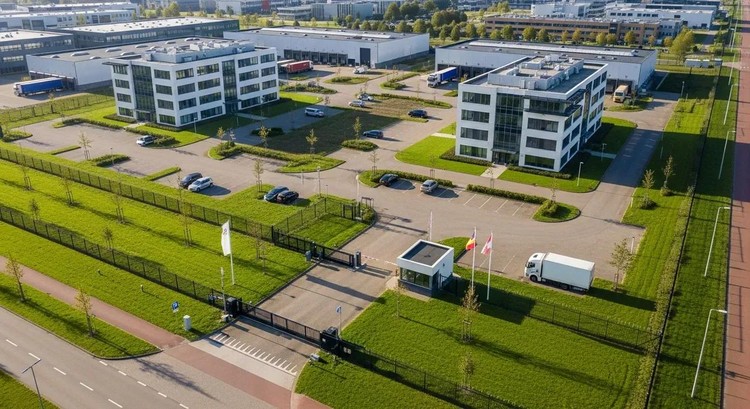
Office Campus Boundary Design
Read how security, visual openness, entrances and architectural appearance influence a campus perimeter.
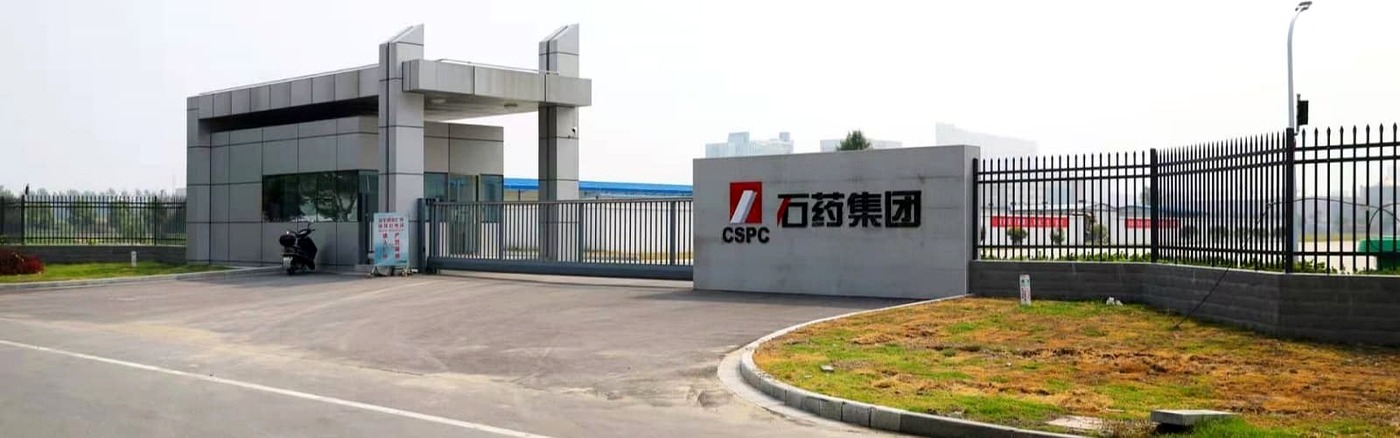
Custom Details at a Factory
Explore the relationship between standard mesh sections, architectural components and the actual site layout.
A useful starting point.
Send the current site information and identify what remains open. We can then review the configuration, component scope and interfaces.
- Plans, elevations, sections and revision references
- Height datum, ground transitions and gate clear openings
- Material, finish and appearance requirements
- Required product data, CAD formats and connection details
Request Technical Information
Contact Command Fencing with your requirements to discuss the appropriate products and supply scope.
Before we start.
Is a rendering sufficient for manufacturing?
It communicates appearance, but dimensions, materials, connections and quantities still need a confirmed drawing and specification.
Are CAD or BIM files available for every product?
List the model and required format so available files can be checked. Do not assume a full file set exists for every configuration.
How can different systems look coordinated?
Review finished heights, colors, post rhythm and entrance transitions while retaining each system’s required connections.

